Transforming a barn, stable, or shed into housing is increasingly attracting project developers in rural areas. Making an agricultural building habitable requires navigating several administrative and technical steps, the complexity of which varies depending on the location and the condition of the existing structure. The regulatory framework, structural constraints, and insulation choices affect both the feasibility and the final budget of this transformation.
Structural Diagnosis Before Transforming an Agricultural Building
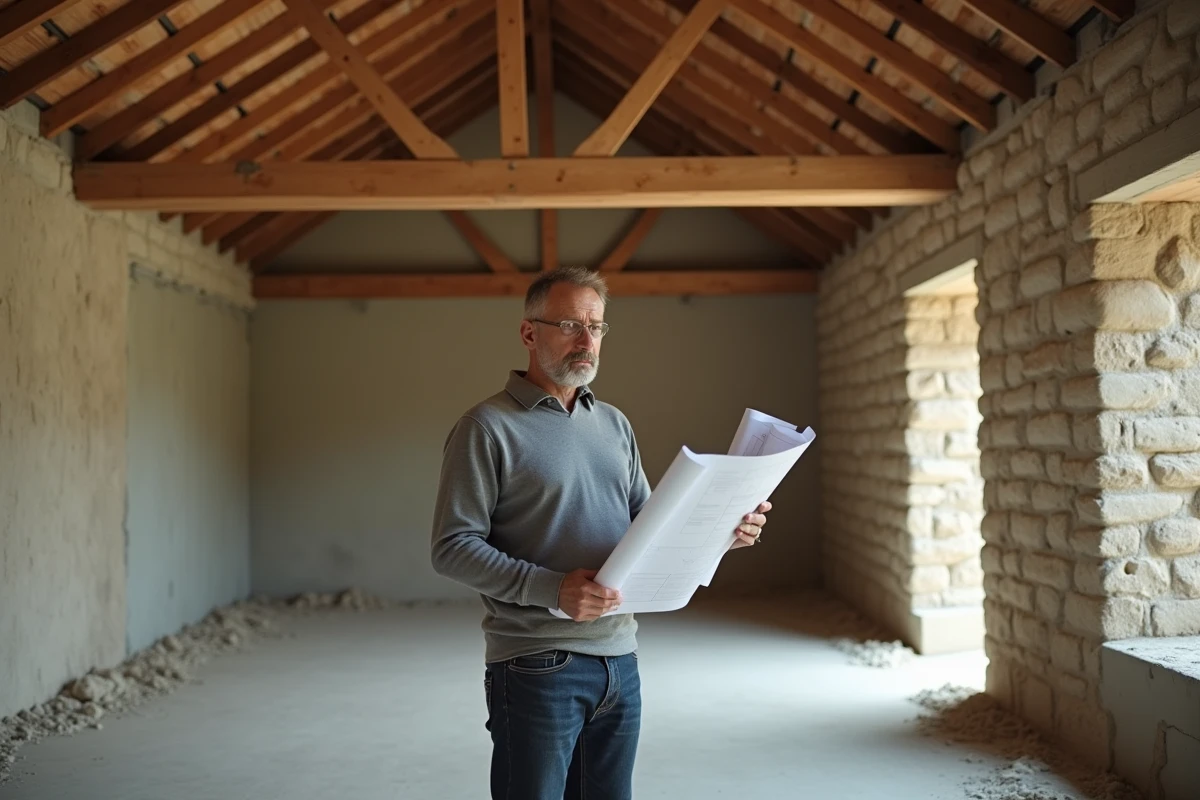
Before any urban planning steps, the priority is to assess what the existing structure can support. An agricultural building was not designed for the same loads as a residence: the foundations of a barn bear the weight of the frame and storage, not that of upper floors, interior partitions, or complete insulation.
A structural engineering office must check the load-bearing capacity of the walls, the condition of the foundations, and the strength of the frame. On older stone constructions, the walls may have reassuring thicknesses but could hide issues such as rising damp or degraded mortar. On more recent metal sheds, the almost nonexistent thermal resistance of the envelope is problematic.
This diagnosis conditions the rest of the project. An undetected foundation defect can double the renovation budget once the work has begun. Field reports vary on this point: some project managers believe that a geotechnical survey is always necessary, while others reserve it for clay soils or buildings with visible cracks.
To fully understand the implications of this type of project and make an agricultural building habitable according to regulations, it is essential to combine technical analysis with the administrative aspect from this preliminary phase.
Change of Use and Urban Planning: What the PLU Really Allows
The change of use is the main administrative hurdle. A building classified in an agricultural zone (zone A) or natural zone (zone N) in the Local Urban Plan cannot be transformed into housing without explicit authorization.
The PLU must provide for the possibility of change of use for the relevant sector. Without this mention, the project is rejected. In municipalities covered by a simple National Urban Planning Regulation, the situation is even more restrictive: only buildings with architectural or heritage interest can apply for a change of use, subject to the approval of the departmental commission.
Building Permit or Prior Declaration
The nature of the authorization depends on the extent of the work. A modification of the load-bearing structure or facade requires a building permit. If the transformation does not affect these elements, a prior declaration may suffice, but this situation remains rare in practice: creating openings for natural light almost always alters the exterior appearance.
Processing times vary by municipality. In protected areas (historic monument perimeter, classified site), the Architect of the Buildings of France intervenes, which lengthens the procedure and may impose constraints on facade materials or the type of joinery.
- Check the exact zoning of the plot in the PLU before any purchase or financial commitment
- Consult the CAUE of the department for free advice on the feasibility of the project
- Anticipate a processing time of several months, extended in protected areas
- Plan for the mandatory involvement of an architect if the floor area exceeds the regulatory threshold
Insulation and Compliance with Habitability Standards: Technical Choices Impacting the Budget
An agricultural building generally has no thermal insulation. Stone walls provide interesting thermal inertia in summer, but their thermal resistance remains low in winter. Metal or cinder block sheds have even poorer performance.
Internal insulation remains the most common solution for stone barns because it preserves the building’s exterior appearance. However, it reduces the usable living space, a factor to consider from the design stage. External insulation, which is more thermally efficient, alters the appearance of the building and may be rejected by urban planning services in heritage areas.
Networks and Sanitation in Rural Areas
The creation of a residence requires connection to water, electricity, and wastewater treatment networks. In rural areas not served by the sewer system, the installation of a non-collective sanitation system is mandatory. This item represents a significant cost that many project developers underestimate.
Controlled mechanical ventilation, absent in agricultural buildings, must be integrated to ensure indoor air quality. In thick stone constructions, the choice of the VMC system (single flow or double flow) directly influences moisture management in the walls.
Preserving the Character of Agricultural Buildings During Renovation
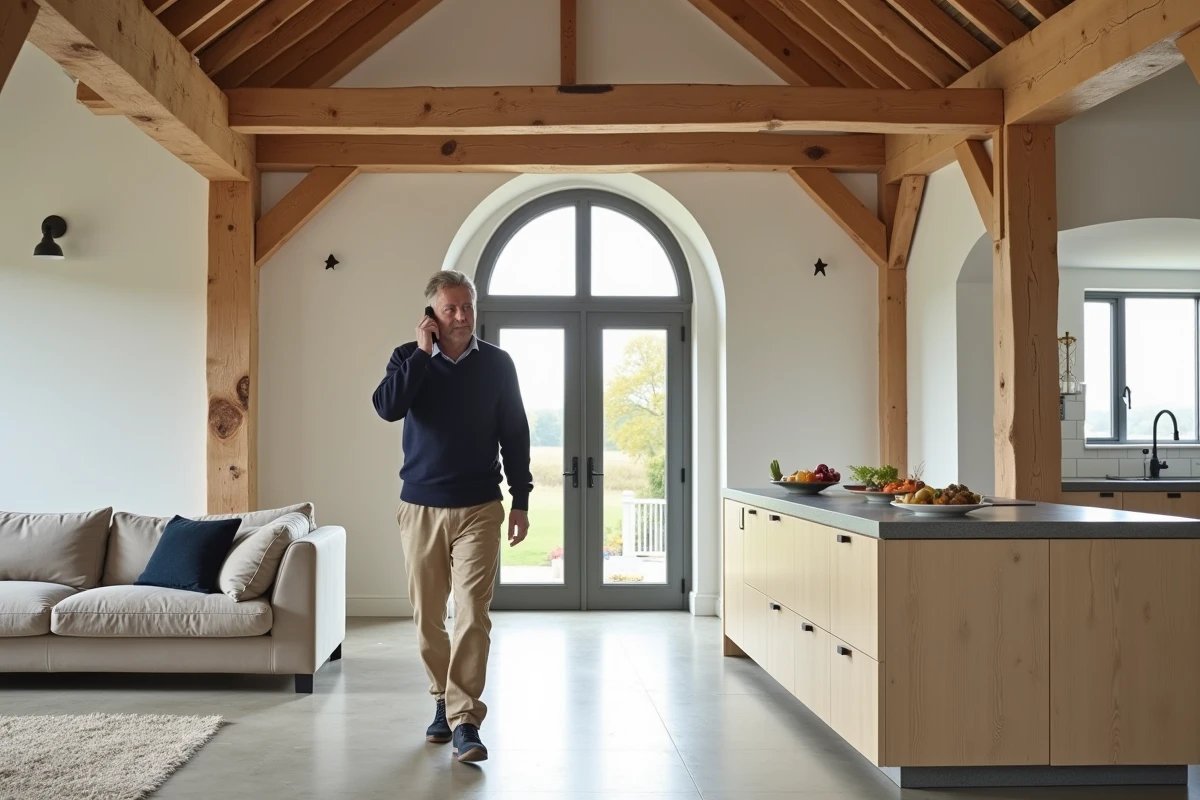
A successful transformation into housing is one that takes advantage of the existing volumes rather than fighting against them. The high ceilings of a barn allow for the creation of mezzanines or open living spaces that a standard new build could not offer.
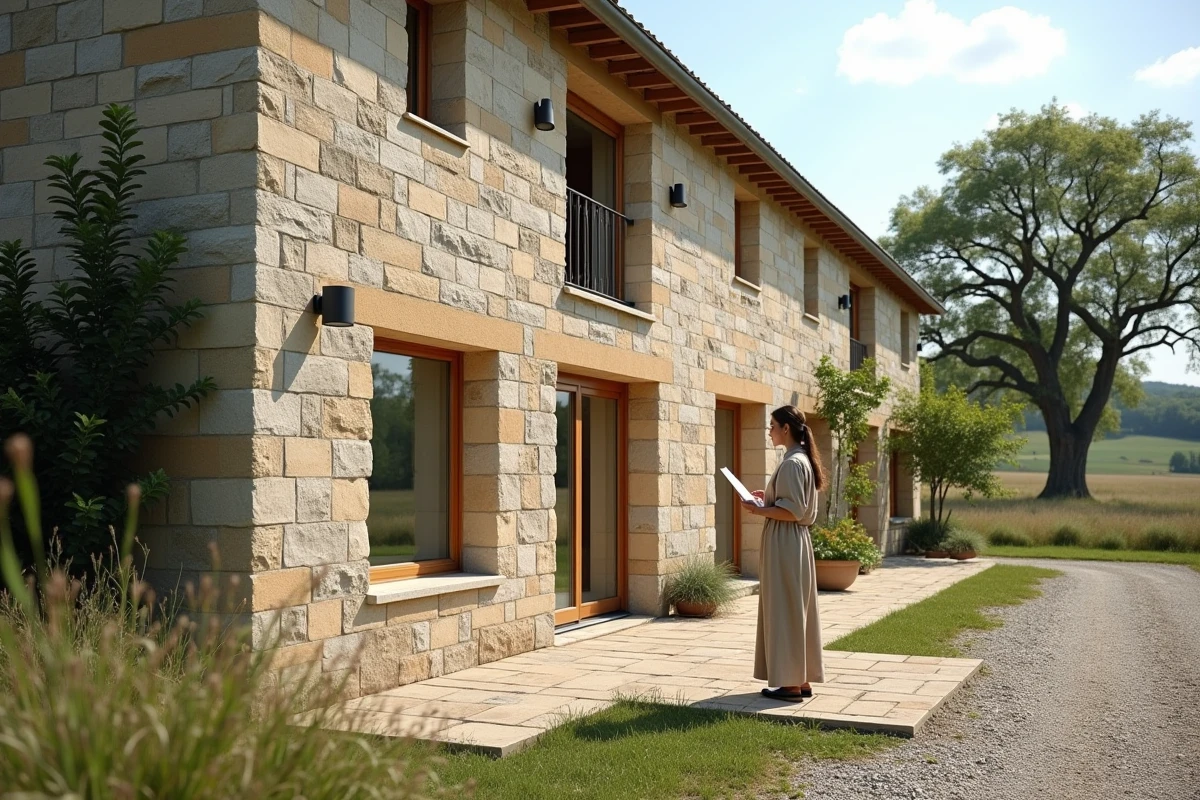
The openings represent the main tension point between comfort and respect for the building. An agricultural building has few windows, often small in size. Creating large glass openings brings necessary light to the residence but can distort the facade if their proportion and positioning are not carefully considered.
The CAUE of Lot-et-Garonne recommends respecting the coherence and simplicity of the original building. Contemporary interventions (steel joinery, roof glazing) work when they fit into a clear reading of the structure, not when they attempt to imitate an old style.
- Preserve exposed structural elements when their condition allows, to keep the interior volume readable
- Position openings in line with the structural grid of the load-bearing walls
- Favor flooring materials compatible with the residual moisture of existing slabs
The overall budget depends as much on the initial condition as on architectural choices. A project that maximizes the retention of the existing envelope and focuses work on insulation, networks, and interior layout remains more manageable than a heavy transformation involving foundation work and facade modification. Early consultation with urban planning services and a structural professional remains the best protection against unforeseen costs discovered during the project.